
1.1. This instruction has been developed in compliance with the requirements of regulatory documents of the Republic of Uzbekistan and can be used as a guide to the use of polystyrene concrete as thermal insulation (non-load-bearing), thermal insulation and structural (self-supporting) and structural (load-bearing) products.
1.2. Polystyrene concrete products for building construction are manufactured by NORTEC COMPANY LLC and comply with the requirements of the O`zMSt 338:2024 standard "Thermal insulation products made of polystyrene concrete. Specifications" and the GOST 33929-2016 standard.
1.3. NORTEC COMPANY LLC can manufacture polystyrene concrete products in densities from D450 to D600.
1.4. Users of polystyrene concrete products should be guided by the provisions of this instruction when designing and installing polystyrene concrete tongue-and-groove blocks (hereinafter referred to as PCTGB) and parallelepiped polystyrene concrete blocks (hereinafter referred to as PCPB).
1.5. PCTGB, PCPB products are manufactured with a material density in the range from 450 to 600 kg/m³, i.e. grades D450-D600. In this case, the grades or classes of concrete by compressive strength are B1.5 - B2.5.
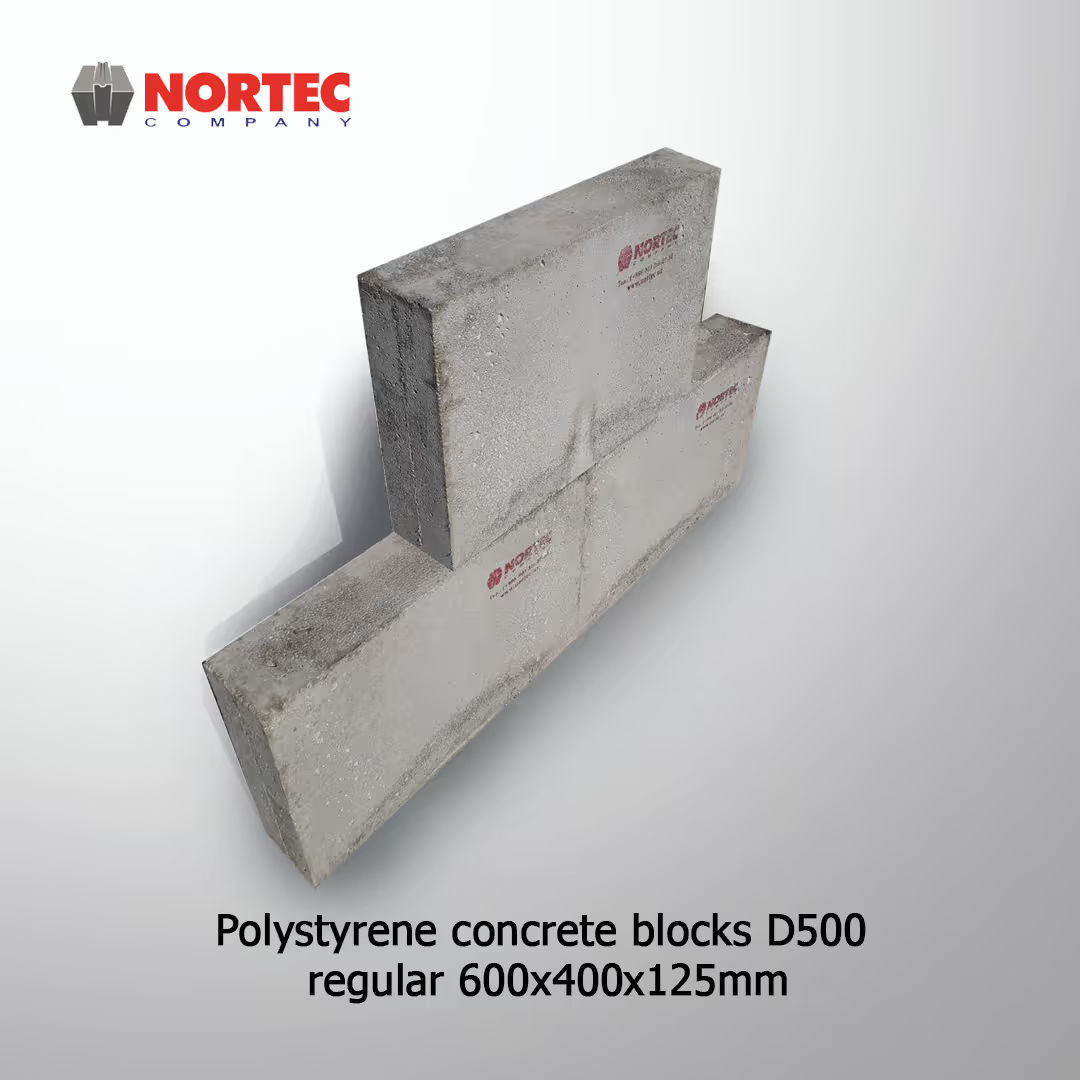
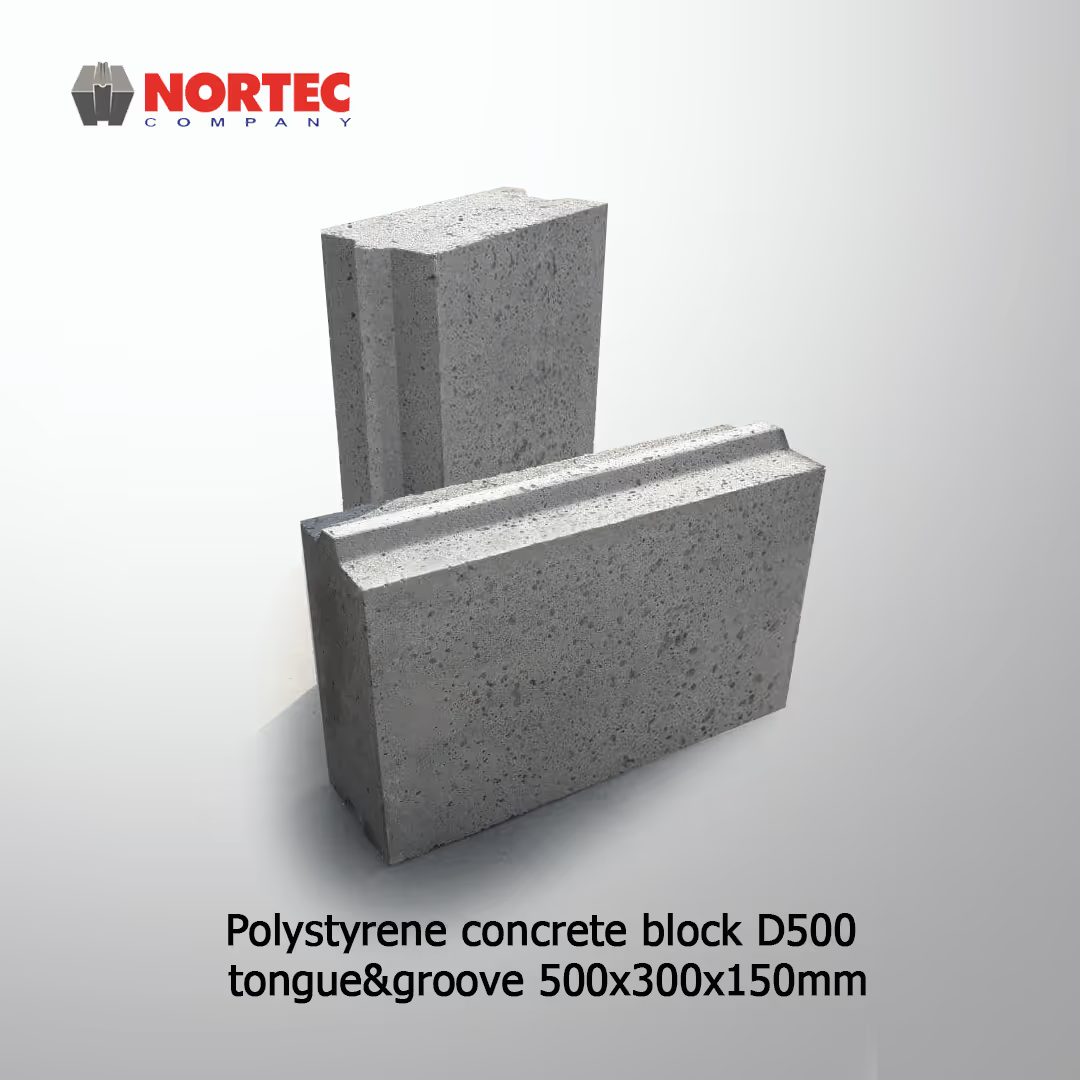
1.6. For filling the frame with partitions using PCTGB with dimensions of 500x300x150 mm or filling the frame of partition walls using PCPB with dimensions of 600x400x125 mm, the recommended density is D450-D550. Strength within the range of B1-B1.5 depending on the design solution. The specified characteristics are within the permissible limits of data in paragraph 2.1 of KMK 2.03.07-98 "Stone and reinforced stone structures" for lightweight concrete blocks. It should be taken into account that the strength of polystyrene concrete on the 28th day is only 30-40% of the gained strength. That is, the grade of medium density polystyrene concrete D450-D550 with a strength limit of B1-B1.5 continues to gain strength during the period. The tests conducted demonstrated that the strength of polystyrene concrete with a density of D450 and a compressive strength of B1 on the 28th day after checking the strength after 2 years demonstrated a compressive strength corresponding to the strength class B2.5.
1.7. The calculation for a special combination of block masonry loads should be performed under the action of the inertial force from the plane of the wall (partition) - frame filling with hinged fastening to the frame elements (reinforcing cores, beams).
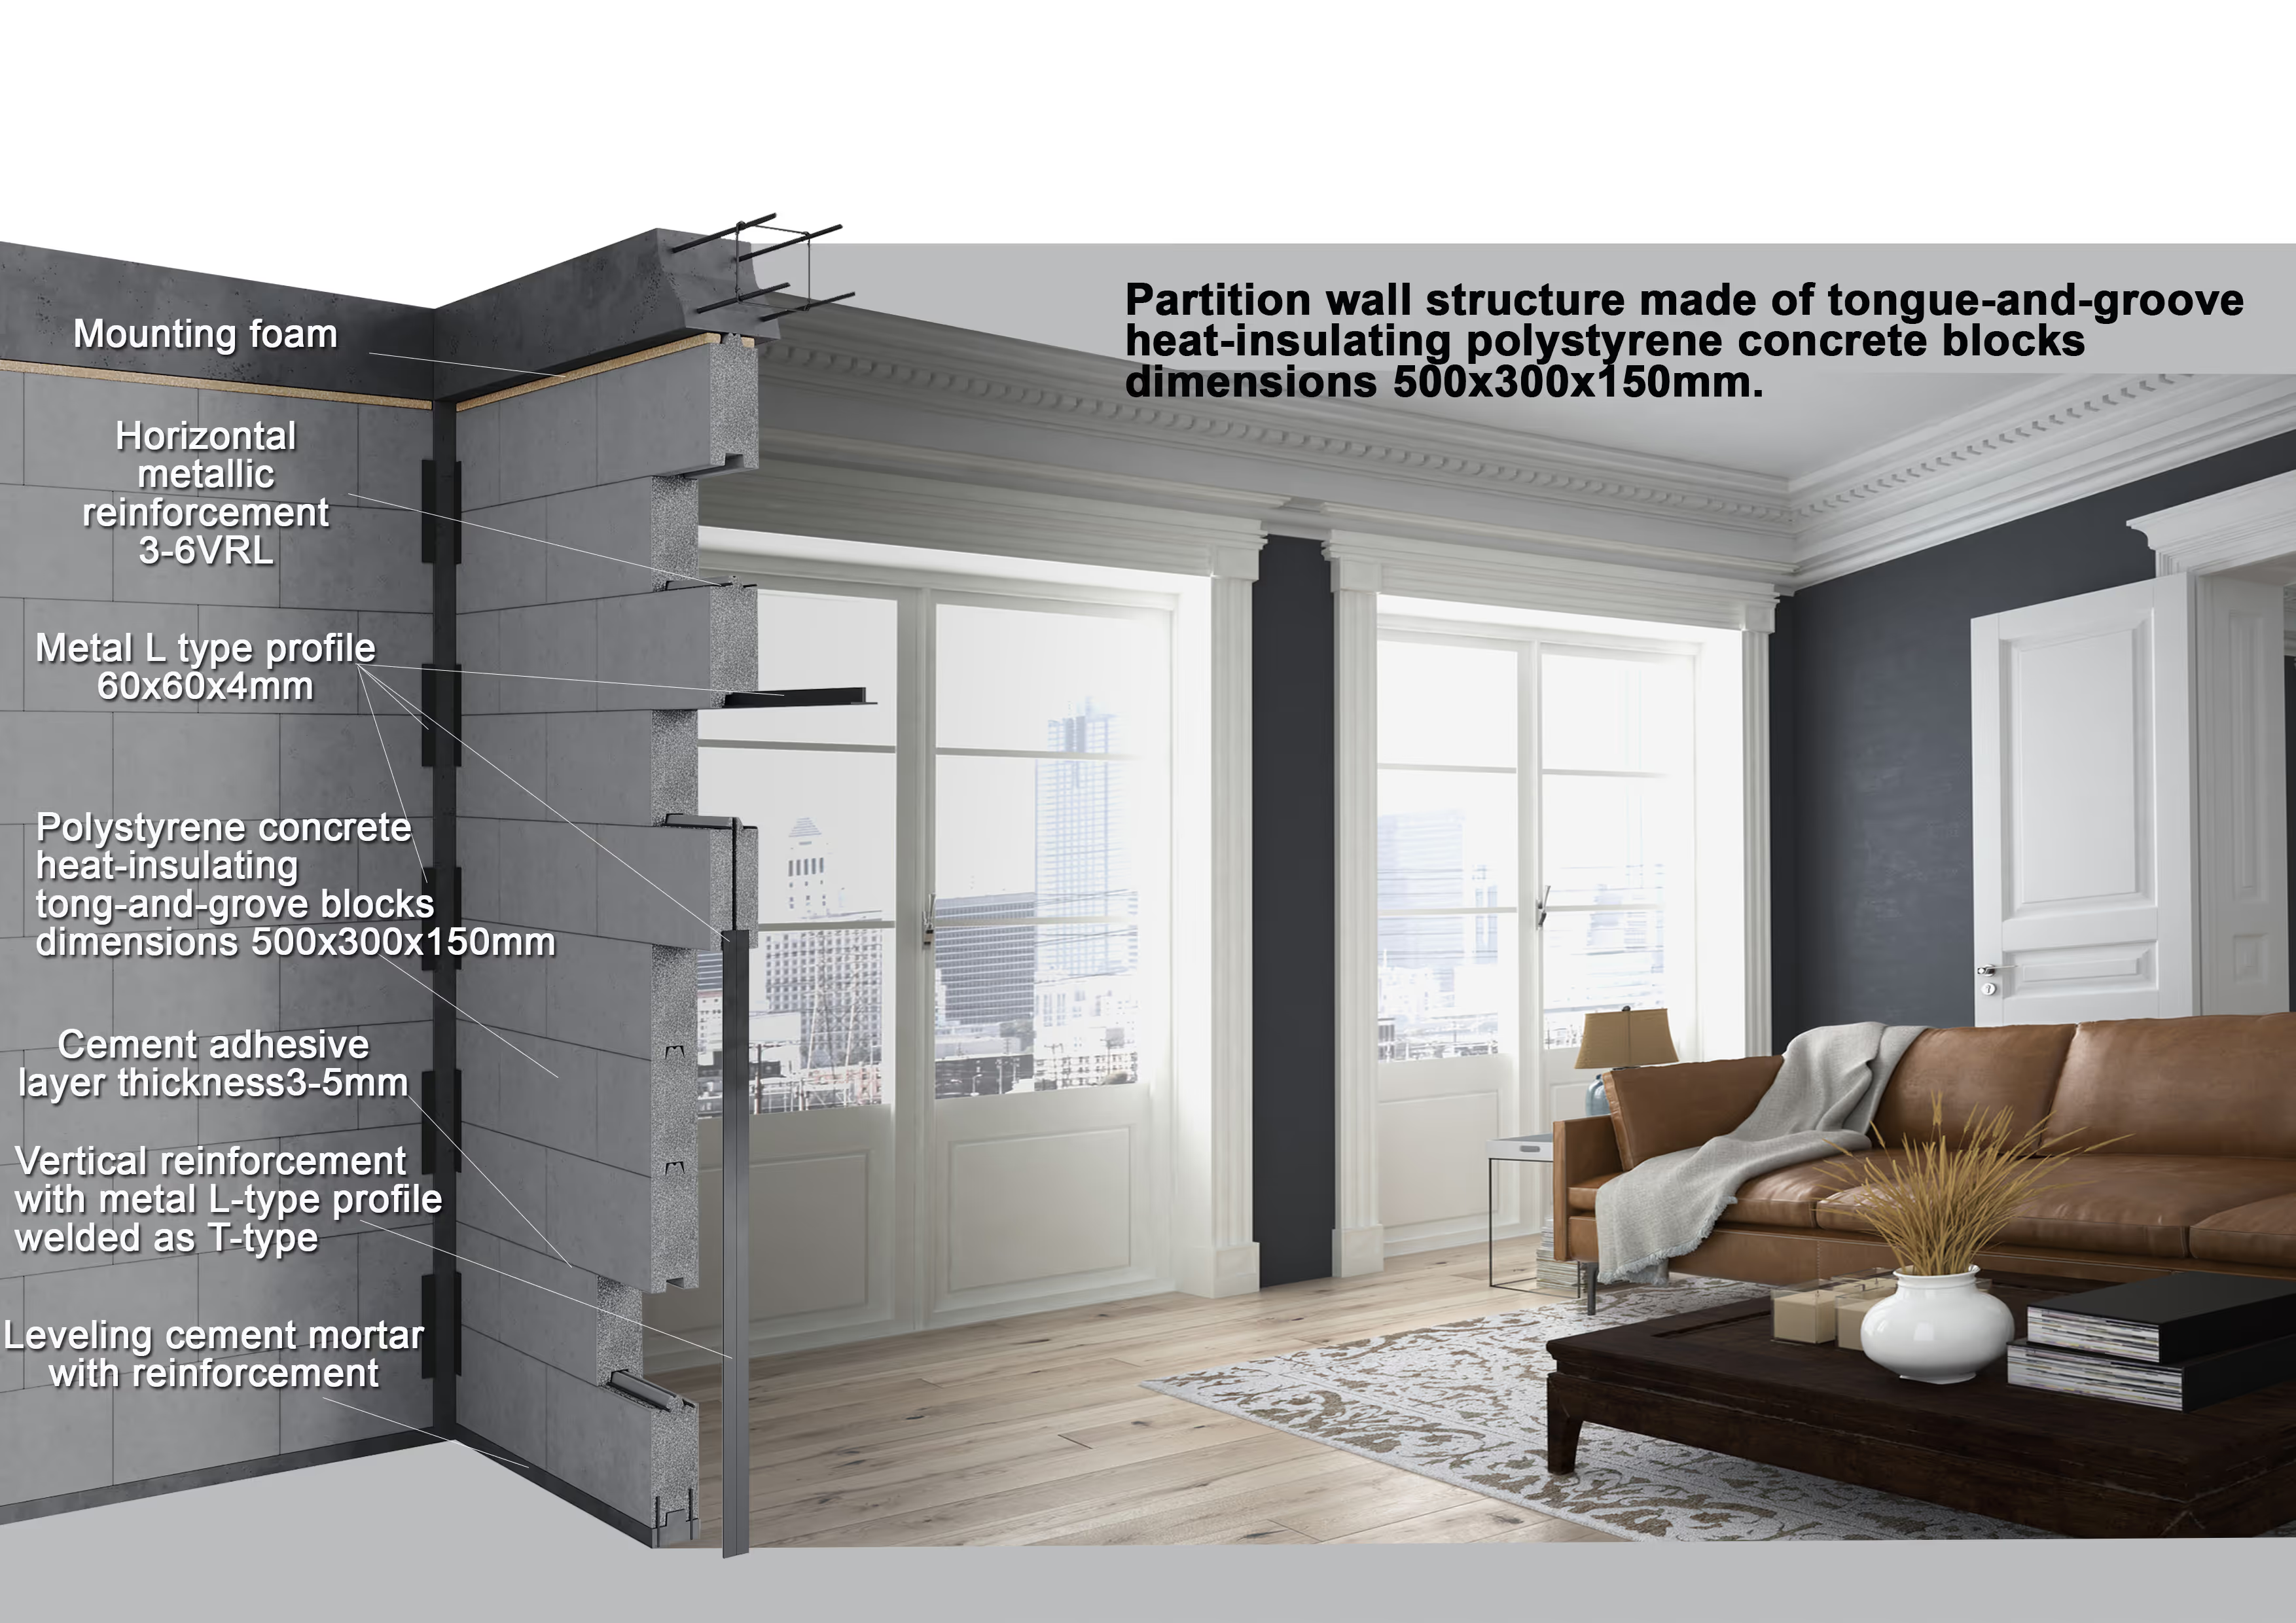
1.8. Vertical cores should be provided in solid masonry without openings at a horizontal distance of no more than 3000 mm, reinforcing beams at a vertical distance of no more than 3000 mm from the floor. The connections of the walls with the specified structures and the supporting structures of the frame should be flexible.
1.9. At the junctions of partitions with masonry walls made of polystyrene concrete blocks, as a rule, it is recommended to install a vertical core at the end of the partition with a gap of at least 20 mm from the wall. In this case, the condition for flexible fastening of the partition to the wall is maintained.
1.10. To increase the rigidity of walls, partitions (including framing of openings), vertical cores and horizontal beams can be made of thin-walled bent sections (t- not less than 2 mm), metal angles or monolithic reinforced concrete.
1.11. Polystyrene concrete material has a high thermal resistance (steam is rapidly cooled at the outer surface of the blocks), but is vapor-permeable (there is a possibility of plaster wetting). Therefore, it is recommended to make a plaster layer no more than 10 mm thick or it is recommended to finish the inner surface of the outer walls with plasterboard.
1.12. When constructing buildings using any type of polystyrene concrete products produced by JV NORTEC COMPANY LLC, horizontal and vertical surfaces of the bases (foundations, walls, columns, ceilings) must be level and clean. In this regard, the surface of the base elements must be pre-prepared.
1.13. Laying polystyrene concrete products is carried out using cement-sand mortar of grade not lower than 75 and special glue. For laying walls of rooms with high humidity conditions, to prevent cracks in the seams, it is recommended to use glue for polystyrene concrete and aerated concrete products.To reduce the interblock gap and avoid the appearance of cold bridges, JV NORTEC COMPANY LLC recommends to the use of reinforced polyurethane foam. The thickness of horizontal and vertical masonry joints varies within 5-10 mm. It should be taken into account that when using cement glue for installation of blocks with horizontal and vertical masonry joints more than 6 mm thick, microcracks may form along the contour of the blocks due to the release moisture of the assembly glue. For this purpose, it is recommended to use a cement-sand assembly mortar with the addition of cement glue.
1.14. When erecting walls from polystyrene concrete, additional insulation and soundproofing are not required.
INSTRUCTIONS
FOR DESIGNING AND INSTALLING BUILDING STRUCTURES USING POLYSTYRENE CONCRETE BLOCKS FOR PARTITION WALLS
1. General Provision
2. Information on Application
2.1. PCTGB are also used for the construction of self-supporting external walls as a frame infill, self-supporting walls in the construction of partition fences of a multi-story building frame. It is possible to use PCTGB with a thickness of 120 mm to 200 mm for the construction of self-supporting partition walls as an infill of openings inside the premises.
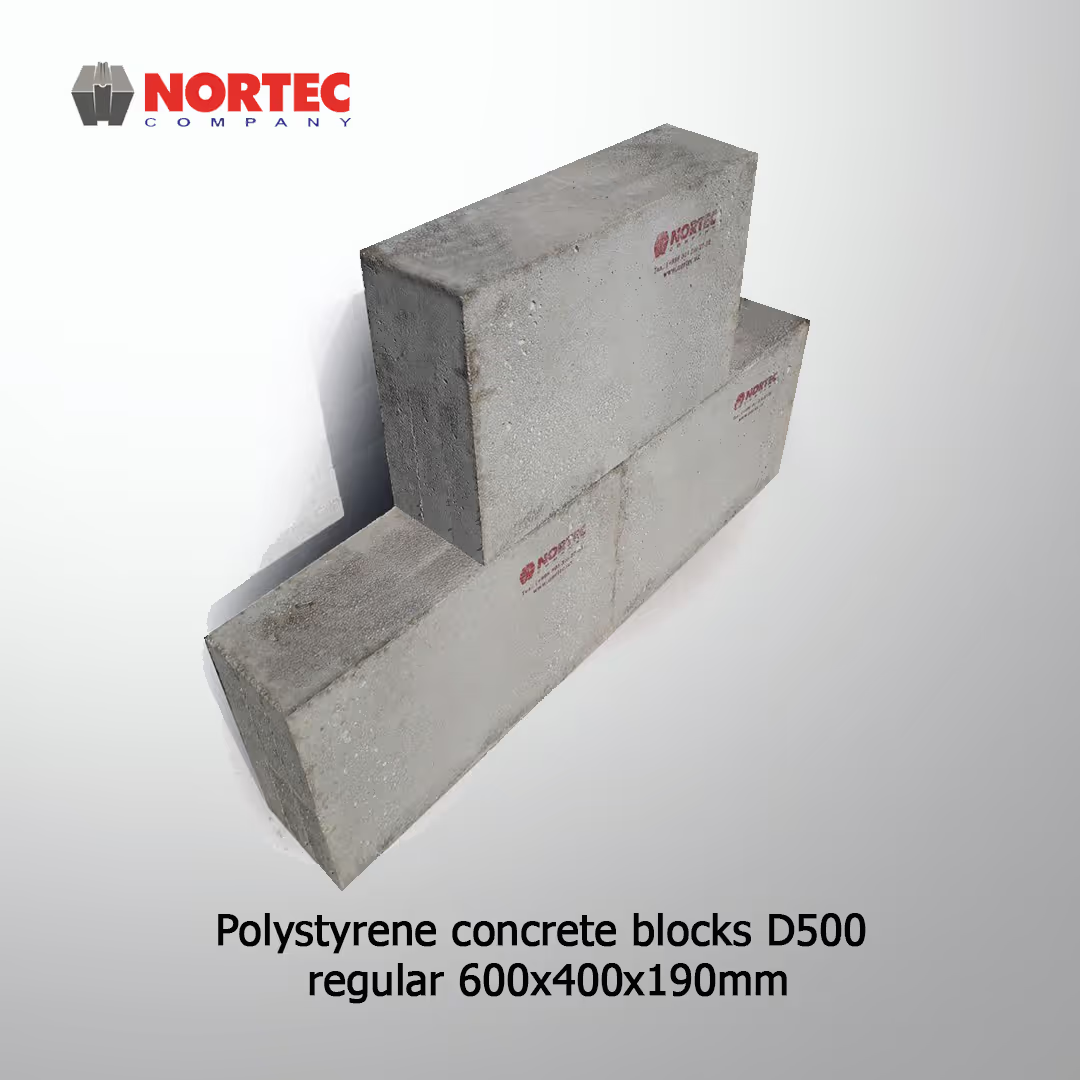
2.2. PCPB are also used for the construction of non-load-bearing external walls as a frame infill and self-supporting walls in the construction of partition walls of a building frame. PCPB with dimensions of 600x400x125 mm, 600x400x190 mm. The recommended density of blocks is D500-D600, while the strength fluctuates within the range of B1.5-B2.0.
2.3. The advantage of polystyrene concrete products is high thermal insulation, sound insulation and waterproofing capacity, light weight and improved physical and mechanical properties that meet the requirements of standards for use in construction, as stipulated in the standard O`zMSt 338:2024 "Thermal insulation products made of polystyrene concrete. Technical conditions" and the standard GOST 33929-2016.
2.4. Polystyrene concrete has the necessary resistance to microtoxins, is resistant to the formation of fungal mold and is not damaged by rodents.
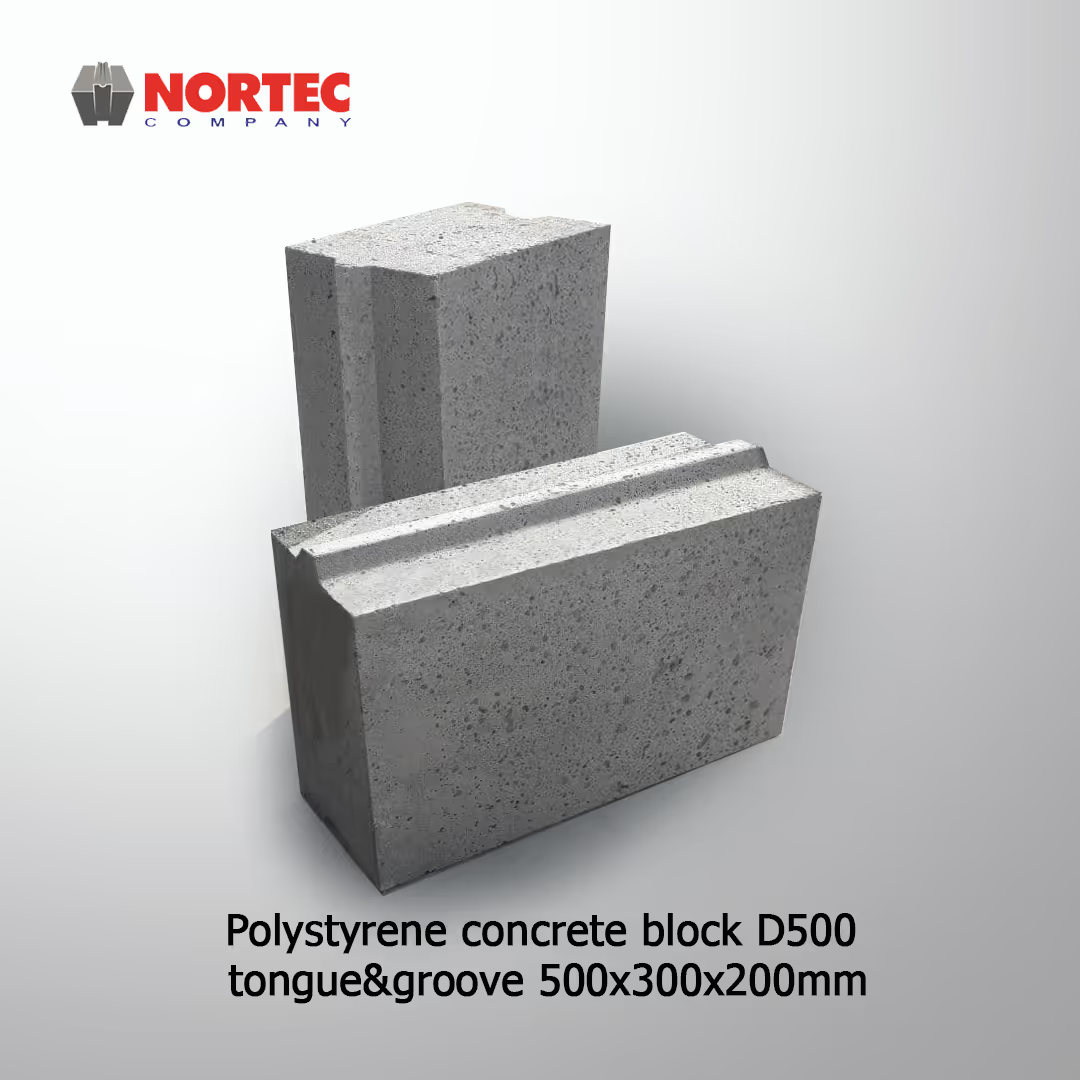
2.5. The general appearance of the products PCTGB, PCPB are shown in Fig. 1-11.
2.2. PCPB are also used for the construction of non-load-bearing external walls as a frame infill and self-supporting walls in the construction of partition walls of a building frame. PCPB with dimensions of 600x400x125 mm, 600x400x190 mm. The recommended density of blocks is D500-D600, while the strength fluctuates within the range of B1.5-B2.0.
2.3. The advantage of polystyrene concrete products is high thermal insulation, sound insulation and waterproofing capacity, light weight and improved physical and mechanical properties that meet the requirements of standards for use in construction, as stipulated in the standard O`zMSt 338:2024 "Thermal insulation products made of polystyrene concrete. Technical conditions" and the standard GOST 33929-2016.
2.4. Polystyrene concrete has the necessary resistance to microtoxins, is resistant to the formation of fungal mold and is not damaged by rodents.
2.5. The general appearance of the products PCTGB, PCPB are shown in Fig. 1-11.
3. Shapes & Sizes of Products
Polystyrene concrete tongue-and-groove blocks, thermal insulation for external self-supporting and partition walls from D 450 to D600; B1.5 – B2.5; F150
Dimensions of blocks with permissible deviations, in mm:
Length: 500±5
Width: 300±5
Thickness: 150±1,5
Number of blocks in 1 м², Pcs.: 6.66
Dimensions of blocks with permissible deviations, in mm:
Length: 500±5
Width: 300±5
Thickness: 150±1,5
Number of blocks in 1 м², Pcs.: 6.66
Name of Product: Polystyrene concrete tongue-and-groove blocks, thermal insulation for external self-supporting and partition walls from D 450 to D600; B1.5 – B2.5; F150
Dimensions of blocks with permissible deviations, in mm:
Length: 500±5
Width: 300±5
Thickness: 200±1,5
Number of blocks in 1 м², Pcs.: 6.66
Dimensions of blocks with permissible deviations, in mm:
Length: 500±5
Width: 300±5
Thickness: 200±1,5
Number of blocks in 1 м², Pcs.: 6.66
Name of Product: Polystyrene concrete parallelepiped blocks for partition walls from D 450 to D600; B1.5 – B2.5; F150
Dimensions of blocks with permissible deviations, in mm:
Length: 600±5
Width: 400±5
Thickness: 190±3
Number of blocks in 1 м², Pcs.: 4.16
Dimensions of blocks with permissible deviations, in mm:
Length: 600±5
Width: 400±5
Thickness: 190±3
Number of blocks in 1 м², Pcs.: 4.16
Name of Product: Polystyrene concrete parallelepiped blocks for external self-supporting walls from D 450 до D600; B1, 5 - B1,5; F150
Dimensions of blocks with permissible deviations, in mm:
Length: 600±5
Width: 400±5
Thickness: 125±3
Number of blocks in 1 м², Pcs.: 4.16
Dimensions of blocks with permissible deviations, in mm:
Length: 600±5
Width: 400±5
Thickness: 125±3
Number of blocks in 1 м², Pcs.: 4.16
4. ACCESSORIES AND INSTALLATION TOOLS
For installation and insulation of structural elements in a set with PCTGB and PCPB JV NORTEC COMPANY LLC recommends using the following materials and tools:
- Galvanized wires with a cross-section from 2 to 6 mm according to GOST 3282-74;
- Composite polymer reinforcement for reinforcing concrete structures according to GOST 31938-2011;
- Cement adhesive and plaster compositions;
- Primers for application to wall surfaces;
- Various plaster meshes, primers; putty compositions, both cement-based and gypsum-based;
- Construction tapes;
- Guide and protective corner profiles;
- Beacon profiles;
- Construction mounting foams;
- Hacksaw with a wide blade and large teeth;
- Electric drill with an attachment for mixing mixtures;
- Drill attachment for making holes;
- Cord-chipping device (15 m) with plumb line;
- 1500 mm level, 2000 mm rule;
- Rubber mallet;
- Metal shears;
- Plastic container for making mortar;
- Box for putty mixture;
- Spatula-trowel, wide spatula, spatula for internal corners, spatula for external corners, notched spatula for applying glue to ceramic tiles and decorative facings;
- Hand grinding device;
- Wide brush, roller;
- Construction gun for shooting embedded parts to columns and beams.
- Galvanized wires with a cross-section from 2 to 6 mm according to GOST 3282-74;
- Composite polymer reinforcement for reinforcing concrete structures according to GOST 31938-2011;
- Cement adhesive and plaster compositions;
- Primers for application to wall surfaces;
- Various plaster meshes, primers; putty compositions, both cement-based and gypsum-based;
- Construction tapes;
- Guide and protective corner profiles;
- Beacon profiles;
- Construction mounting foams;
- Hacksaw with a wide blade and large teeth;
- Electric drill with an attachment for mixing mixtures;
- Drill attachment for making holes;
- Cord-chipping device (15 m) with plumb line;
- 1500 mm level, 2000 mm rule;
- Rubber mallet;
- Metal shears;
- Plastic container for making mortar;
- Box for putty mixture;
- Spatula-trowel, wide spatula, spatula for internal corners, spatula for external corners, notched spatula for applying glue to ceramic tiles and decorative facings;
- Hand grinding device;
- Wide brush, roller;
- Construction gun for shooting embedded parts to columns and beams.
5. installation technology
5.1. In order to enhance the load-bearing capacity of polystyrene concrete masonry, it is recommended to lay the foundation of the first row on a layer of cement-sand mortar up to 30 mm thick. The horizontal evenness of the masonry depends on the quality of the masonry of the first row of the wall, since the foundation of the first row must be sufficiently even. It is recommended to apply a cement-sand mortar of grade no lower than 100 (with a cement-to-sand ratio of 1:3) over uneven areas, and if the surface unevenness is greater than 30 mm, a mortar with mesh reinforcement is applied.
5.2. Reinforcement of masonry is carried out between rows using small-section reinforcement rods (from 2.5 mm to 8 mm in diameter) or fiberglass, basalt reinforcement or metal mesh. Areas near window and door openings, support zones, as well as places where different types of structures intersect (load-bearing and non-load-bearing) are subject to mandatory reinforcement.
5.3. In order to prevent thickening of horizontal joints when reinforcing parallelepiped polystyrene concrete blocks with reinforcement rods, it is recommended to prepare grooves with dimensions of 25x25 mm using a chaser. The grooves are carefully cleaned, filled with adhesive solution, reinforcement is inserted and excess glue is removed. In this case, the distance from the outer and inner edges of the block should not be less than 60 mm. Reinforcement of masonry made of polystyrene concrete blocks up to 200 mm thick is carried out with one rod, and with a thickness of more than 200 mm - with two rods.
5.4. When laying polystyrene concrete tongue-and-groove blocks, reinforcement is carried out along the masonry in the middle of the blocks with a diameter of Ø3 ВрI reinforcement wire, which is inserted into adjacent structures and cores (flexible fastening).
5.5. The front surfaces of block walls must have a finishing coating in the form of cement mortar plaster, dry plasterboard or other product, as well as facings made of stone materials. The use of polystyrene concrete products without facings is not recommended due to the low resistance of polystyrene foam granules to solar ultraviolet rays.When facing the outer surface of the wall, it is recommended to leave a gap of 2 mm between the base and the facing for air ventilation. Bricks and stones used for external finishing must meet frost resistance requirements.
5.6. The strength of polystyrene concrete blocks for multi-layer structures should be taken to be no lower than class B2. Reinforcement of the facing brick layer should be performed with meshes of corrosion-resistant steel or steel with an anti-corrosion coating consisting of two or more longitudinal rods with a diameter of 3 to 5 mm and with transverse reinforcement with a diameter of 3 mm, located with a pitch of no more than 100 mm. Also, masonry can be reinforced with meshes and individual rods made of composite materials.
5.7. Between the facing and internal layers of walls, it is recommended to use single flexible ties and tie meshes installed in mortar joints of the masonry, mounted in the thickness of the masonry products of the main layer of masonry or adjustable in height. These flexible ties can be made in the form of meshes, individual rods, plates or in their combination. Steel reinforcement, polymer composite materials based on carbon fiber, basalt fiber, fiberglass can serve as tie materials. Single ties should be installed in a staggered pattern of at least 5 pcs/m and the pitch of the tie meshes in height should not exceed 60 cm.
5.8. At wall corners, each of the masonry layers should be reinforced with L-shaped welded steel meshes for a length of at least 1 m from the corner or to the vertical expansion joint (if it is located closer) with a pitch in height of no more than 60 cm. On straight sections, it is allowed to lay the meshes with an overlap, the length of which should be at least 25 cm.
5.9. When connecting longitudinal and transverse walls end-to-end, it is necessary to fix the masonry with T-shaped, L-shaped anchors, overlays made of strip steel 3 mm thick or metal staples Ø 4-6 mm. Ties are laid in the seams every two or three rows of masonry, but not less than 2 elements per floor. T-shaped anchors or metal brackets, which are placed in horizontal joints, may be used to fasten partitions and walls. The connection between longitudinal and transverse walls in external corners may be achieved by tying the masonry with special corner polystyrene concrete blocks.
5.10. The ends of beams, purlins, and trusses must be fastened to polystyrene concrete walls using anchors. The distance between anchors of floors made of prefabricated decking or panels resting on walls must be no more than 3 m. If the distance is increased, additional anchors connecting the walls to the covering must be provided.
5.11. Self-supporting polystyrene concrete walls in frame buildings must be connected to the columns with flexible ties that allow for independent vertical deformations of the walls and columns. Ties installed along the height of the columns must ensure the stability of the walls, as well as the transfer of the wind load acting on them to the frame columns.
5.12. Partitions made of polystyrene concrete blocks are usually made after laying the load-bearing walls and installing the floors. The adjoining of partitions to the load-bearing walls can be rigid or flexible.Rigid connection of partitions and external walls is carried out by bandaging between the polystyrene concrete blocks themselves or using strip connectors or anchors. When using connectors during the laying process, connectors or anchors are launched into the load-bearing wall by half their length.The stability of partitions with a flexible connection is ensured by L-shaped connectors. They are nailed to the load-bearing wall and partition using special nails. The number of connectors used is 3-4 pieces per height of one floor.
5.13. The joints between the floor and the partition are made using L-shaped flexible connectors. In order to prevent damage to the partition from deformation deflections of the floor, it is recommended to leave a gap of 10-15 mm. After installation, this gap must be filled with polyurethane foam.
5.14. When plastering internal walls and partitions with gypsum-based mortar, it is recommended to prime the base surface with an acrylic base before applying the plaster. Acrylic primers are universal, quick-drying and increase adhesion.Also, when using gypsum or lime-gypsum plaster, it is recommended to treat the base surface with primers that include mineral fillers to give the application surface a rough texture. In this case, plastering should be carried out no earlier than the primer layer has dried. Gypsum-based plaster solutions are applied in one layer.In case of using cement and lime-cement plasters, it is allowed to apply mineral primer or splash. In case of using splash, plastering work should be started no earlier than 24 hours after its application.
5.15. Plaster mortar on cement or lime-cement binder can be applied both in one layer and in layers. When installing a multi-layer plaster coating, each layer must be applied after the previous one has set.When internal and external plastering of walls and partitions with cement-sand mortar in a layer thickness of more than 10 mm, in order to increase the rigidity of the applied composition and adhesion to the masonry coating, as well as to reduce the likelihood of cracks, it is recommended to use a special fine-mesh steel mesh. It is recommended to choose metal meshes with a cell range from 5 mm to 10 mm, which are installed over the entire area of the wall and fastened to the base with facade dowel-nails (commonly called umbrellas or mushrooms) or self-tapping screws.
5.16. Reinforcing (plaster) meshes are mounted with an overlap of at least 100 mm. The installation of the mesh begins from the ceiling, securing the upper edge of the sheet along the entire length with fasteners, then install the fasteners in a checkerboard pattern over the entire surface of the wall.At the joints, the sheets should overlap each other with an overlap of 80-100 mm. Between the mesh and the wall, it is necessary to provide a gap of 5-10 mm, depending on the thickness of the plaster layer.
5.2. Reinforcement of masonry is carried out between rows using small-section reinforcement rods (from 2.5 mm to 8 mm in diameter) or fiberglass, basalt reinforcement or metal mesh. Areas near window and door openings, support zones, as well as places where different types of structures intersect (load-bearing and non-load-bearing) are subject to mandatory reinforcement.
5.3. In order to prevent thickening of horizontal joints when reinforcing parallelepiped polystyrene concrete blocks with reinforcement rods, it is recommended to prepare grooves with dimensions of 25x25 mm using a chaser. The grooves are carefully cleaned, filled with adhesive solution, reinforcement is inserted and excess glue is removed. In this case, the distance from the outer and inner edges of the block should not be less than 60 mm. Reinforcement of masonry made of polystyrene concrete blocks up to 200 mm thick is carried out with one rod, and with a thickness of more than 200 mm - with two rods.
5.4. When laying polystyrene concrete tongue-and-groove blocks, reinforcement is carried out along the masonry in the middle of the blocks with a diameter of Ø3 ВрI reinforcement wire, which is inserted into adjacent structures and cores (flexible fastening).
5.5. The front surfaces of block walls must have a finishing coating in the form of cement mortar plaster, dry plasterboard or other product, as well as facings made of stone materials. The use of polystyrene concrete products without facings is not recommended due to the low resistance of polystyrene foam granules to solar ultraviolet rays.When facing the outer surface of the wall, it is recommended to leave a gap of 2 mm between the base and the facing for air ventilation. Bricks and stones used for external finishing must meet frost resistance requirements.
5.6. The strength of polystyrene concrete blocks for multi-layer structures should be taken to be no lower than class B2. Reinforcement of the facing brick layer should be performed with meshes of corrosion-resistant steel or steel with an anti-corrosion coating consisting of two or more longitudinal rods with a diameter of 3 to 5 mm and with transverse reinforcement with a diameter of 3 mm, located with a pitch of no more than 100 mm. Also, masonry can be reinforced with meshes and individual rods made of composite materials.
5.7. Between the facing and internal layers of walls, it is recommended to use single flexible ties and tie meshes installed in mortar joints of the masonry, mounted in the thickness of the masonry products of the main layer of masonry or adjustable in height. These flexible ties can be made in the form of meshes, individual rods, plates or in their combination. Steel reinforcement, polymer composite materials based on carbon fiber, basalt fiber, fiberglass can serve as tie materials. Single ties should be installed in a staggered pattern of at least 5 pcs/m and the pitch of the tie meshes in height should not exceed 60 cm.
5.8. At wall corners, each of the masonry layers should be reinforced with L-shaped welded steel meshes for a length of at least 1 m from the corner or to the vertical expansion joint (if it is located closer) with a pitch in height of no more than 60 cm. On straight sections, it is allowed to lay the meshes with an overlap, the length of which should be at least 25 cm.
5.9. When connecting longitudinal and transverse walls end-to-end, it is necessary to fix the masonry with T-shaped, L-shaped anchors, overlays made of strip steel 3 mm thick or metal staples Ø 4-6 mm. Ties are laid in the seams every two or three rows of masonry, but not less than 2 elements per floor. T-shaped anchors or metal brackets, which are placed in horizontal joints, may be used to fasten partitions and walls. The connection between longitudinal and transverse walls in external corners may be achieved by tying the masonry with special corner polystyrene concrete blocks.
5.10. The ends of beams, purlins, and trusses must be fastened to polystyrene concrete walls using anchors. The distance between anchors of floors made of prefabricated decking or panels resting on walls must be no more than 3 m. If the distance is increased, additional anchors connecting the walls to the covering must be provided.
5.11. Self-supporting polystyrene concrete walls in frame buildings must be connected to the columns with flexible ties that allow for independent vertical deformations of the walls and columns. Ties installed along the height of the columns must ensure the stability of the walls, as well as the transfer of the wind load acting on them to the frame columns.
5.12. Partitions made of polystyrene concrete blocks are usually made after laying the load-bearing walls and installing the floors. The adjoining of partitions to the load-bearing walls can be rigid or flexible.Rigid connection of partitions and external walls is carried out by bandaging between the polystyrene concrete blocks themselves or using strip connectors or anchors. When using connectors during the laying process, connectors or anchors are launched into the load-bearing wall by half their length.The stability of partitions with a flexible connection is ensured by L-shaped connectors. They are nailed to the load-bearing wall and partition using special nails. The number of connectors used is 3-4 pieces per height of one floor.
5.13. The joints between the floor and the partition are made using L-shaped flexible connectors. In order to prevent damage to the partition from deformation deflections of the floor, it is recommended to leave a gap of 10-15 mm. After installation, this gap must be filled with polyurethane foam.
5.14. When plastering internal walls and partitions with gypsum-based mortar, it is recommended to prime the base surface with an acrylic base before applying the plaster. Acrylic primers are universal, quick-drying and increase adhesion.Also, when using gypsum or lime-gypsum plaster, it is recommended to treat the base surface with primers that include mineral fillers to give the application surface a rough texture. In this case, plastering should be carried out no earlier than the primer layer has dried. Gypsum-based plaster solutions are applied in one layer.In case of using cement and lime-cement plasters, it is allowed to apply mineral primer or splash. In case of using splash, plastering work should be started no earlier than 24 hours after its application.
5.15. Plaster mortar on cement or lime-cement binder can be applied both in one layer and in layers. When installing a multi-layer plaster coating, each layer must be applied after the previous one has set.When internal and external plastering of walls and partitions with cement-sand mortar in a layer thickness of more than 10 mm, in order to increase the rigidity of the applied composition and adhesion to the masonry coating, as well as to reduce the likelihood of cracks, it is recommended to use a special fine-mesh steel mesh. It is recommended to choose metal meshes with a cell range from 5 mm to 10 mm, which are installed over the entire area of the wall and fastened to the base with facade dowel-nails (commonly called umbrellas or mushrooms) or self-tapping screws.
5.16. Reinforcing (plaster) meshes are mounted with an overlap of at least 100 mm. The installation of the mesh begins from the ceiling, securing the upper edge of the sheet along the entire length with fasteners, then install the fasteners in a checkerboard pattern over the entire surface of the wall.At the joints, the sheets should overlap each other with an overlap of 80-100 mm. Between the mesh and the wall, it is necessary to provide a gap of 5-10 mm, depending on the thickness of the plaster layer.
6. basic safety rules for work
6.1. When performing work on the installation of structures using PCTGB and PCPB, only persons who have undergone safety training, industrial sanitation, and training in installation techniques must be allowed.
6.2. It is recommended that work on the installation of structures using PCTGB and PCPB be performed by specialized teams with experience in installing such structures and equipped with special tools and special clothing. And the tools, equipment, tooling, and devices for installing structures used in the work must meet the safety conditions for performing construction and installation work.
6.3. When laying building walls to a height of up to 0.7 m from the working platform and at a distance from its level behind the wall being erected to the ground surface (ceiling) of more than 1.3 m, it is necessary to use collective protective equipment (fencing or catching devices) or safety belts.Laying external walls in a standing position on the wall is not allowed. If the wall thickness is more than 0.75 m, it is allowed to carry out masonry from the wall, using a safety belt secured to a special safety device.
6.4. It is not allowed to lay the walls of buildings of the next floor without installing the supporting structures of the interfloor ceiling, as well as platforms and flights in stairwells.
6.5. It is prohibited to leave materials and tools on the walls during a break in masonry. It is allowed to remove temporary fastenings of cornice elements or wall cladding after the mortar has reached the strength established by the design.
6.6. The preparation and processing of reinforcement must be carried out in specially designated and appropriately equipped places.When performing work on the preparation of reinforcement, it is necessary:
- when cutting reinforcement bars with machines into sections less than 0.3 m long, use devices that prevent them from flying apart;
- fence off the work area when processing reinforcement bars that protrude beyond the dimensions of the workbench, and for double-sided workbenches, in addition, divide the workbench in the middle with a longitudinal metal safety net at least 1 m high;
- place prepared reinforcement in specially designated places.
6.2. It is recommended that work on the installation of structures using PCTGB and PCPB be performed by specialized teams with experience in installing such structures and equipped with special tools and special clothing. And the tools, equipment, tooling, and devices for installing structures used in the work must meet the safety conditions for performing construction and installation work.
6.3. When laying building walls to a height of up to 0.7 m from the working platform and at a distance from its level behind the wall being erected to the ground surface (ceiling) of more than 1.3 m, it is necessary to use collective protective equipment (fencing or catching devices) or safety belts.Laying external walls in a standing position on the wall is not allowed. If the wall thickness is more than 0.75 m, it is allowed to carry out masonry from the wall, using a safety belt secured to a special safety device.
6.4. It is not allowed to lay the walls of buildings of the next floor without installing the supporting structures of the interfloor ceiling, as well as platforms and flights in stairwells.
6.5. It is prohibited to leave materials and tools on the walls during a break in masonry. It is allowed to remove temporary fastenings of cornice elements or wall cladding after the mortar has reached the strength established by the design.
6.6. The preparation and processing of reinforcement must be carried out in specially designated and appropriately equipped places.When performing work on the preparation of reinforcement, it is necessary:
- when cutting reinforcement bars with machines into sections less than 0.3 m long, use devices that prevent them from flying apart;
- fence off the work area when processing reinforcement bars that protrude beyond the dimensions of the workbench, and for double-sided workbenches, in addition, divide the workbench in the middle with a longitudinal metal safety net at least 1 m high;
- place prepared reinforcement in specially designated places.
7. basic rules for technical operation of structures
During the operation of enclosing and partition structures made of PCTGB, PCPB, there is a need to hang various objects on them. Depending on the weight of the objects to be hung, various fasteners are used. According to the tests of PCTGB and PCPB of medium density grade D450 and D500 after removing them from the molding casting molds on the 2nd day, it was demonstrated that when installing a dowel and a screw 8 cm long in the body of the blocks, one screw was able to hold a weight of 50 kg without any shrinkage of the dowel in the body of the block. In the case when, according to design solutions in sanitary facilities, it is envisaged to install sinks and toilets in a suspended position, without support on the floor, with fastening to the wall, it is recommended to install reinforcement and strengthening of the installation site in places where the dowel or anchor be installed. There are many solutions and options, we recommend an economical option to use brickwork in those places.
8. normative references
1. KMK 2.01.03-19. Construction in seismic zones.
2. KMK 2.03.01-96. Concrete and reinforced concrete structures.
3. KMK 2.03.07-98. Stone and reinforced stone structures.
4. KMK 3.01.02-00. Safety in construction.
5. KMK 3.03.01-98. Non-load-bearing and enclosing structures.
6. KMK 3.03.06-99. Preparation and use of construction mortars.
7. SHNK 4.02.08-04. Brick and block structures.
8. SHNK 4.02.15-04. Finishing works.
9. SHNK. 4.02.61-07. Plastering works. Repair and construction works
10. SHNK 2.01.02-04. Fire safety of buildings and structures.
11. KMK 2.01.07-96. Loads and impacts.
12. SHNK 2.08.01-19. Residential buildings.
13. KMK 2.08.02-09. Public buildings and structures.
14. SHNK 4.02.58-07. Roofs, roofing. Repair and construction work.
15. SHNK 4.02.26-07. Thermal insulation work.
2. KMK 2.03.01-96. Concrete and reinforced concrete structures.
3. KMK 2.03.07-98. Stone and reinforced stone structures.
4. KMK 3.01.02-00. Safety in construction.
5. KMK 3.03.01-98. Non-load-bearing and enclosing structures.
6. KMK 3.03.06-99. Preparation and use of construction mortars.
7. SHNK 4.02.08-04. Brick and block structures.
8. SHNK 4.02.15-04. Finishing works.
9. SHNK. 4.02.61-07. Plastering works. Repair and construction works
10. SHNK 2.01.02-04. Fire safety of buildings and structures.
11. KMK 2.01.07-96. Loads and impacts.
12. SHNK 2.08.01-19. Residential buildings.
13. KMK 2.08.02-09. Public buildings and structures.
14. SHNK 4.02.58-07. Roofs, roofing. Repair and construction work.
15. SHNK 4.02.26-07. Thermal insulation work.